



The Warrington

Location: Baltimore, Maryland
Industry: Historic Rehabilitation

Project Overview

Located at 3908 N. Charles Street in Baltimore’s Tuscany-Canterbury neighborhood, The Warrington is a Georgian Revival-style apartment building designed by Wyatt & Nolting and completed in 1928. Constructed on the former site of the Hyde mansion, it was among the neighborhood’s earliest high-rise apartment buildings. Its scale drew considerable debate among residents at the time, but The Warrington went on to set a new standard for luxury multifamily living along North Charles Street. Nearly a century later, it remains a defining presence in the neighborhood.

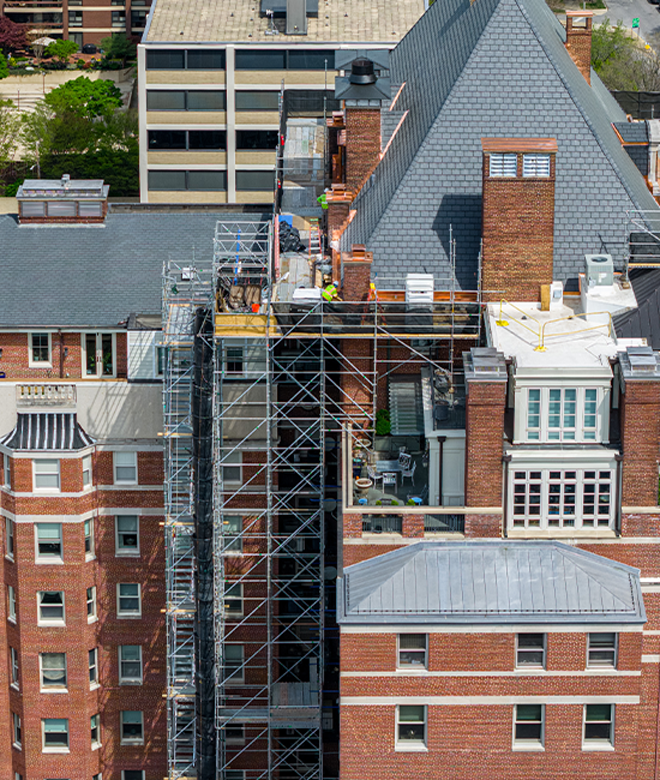
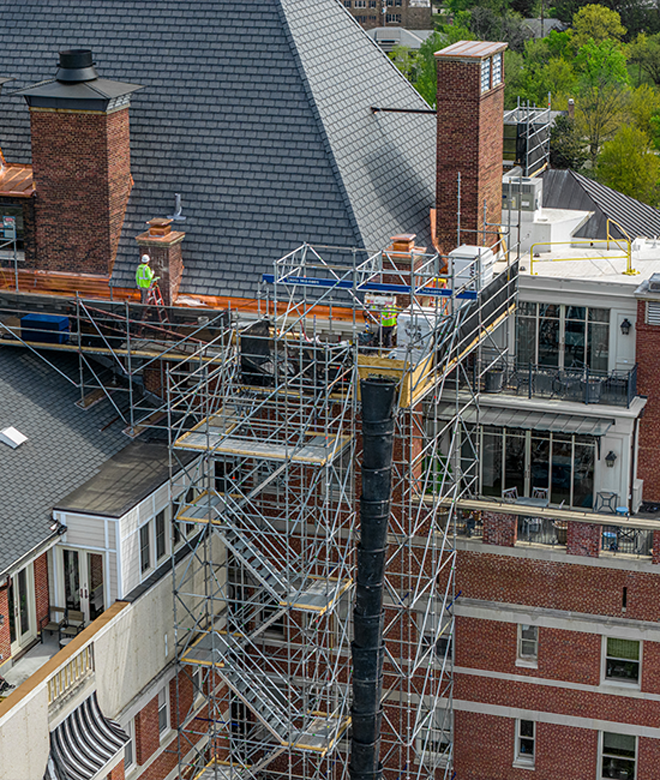
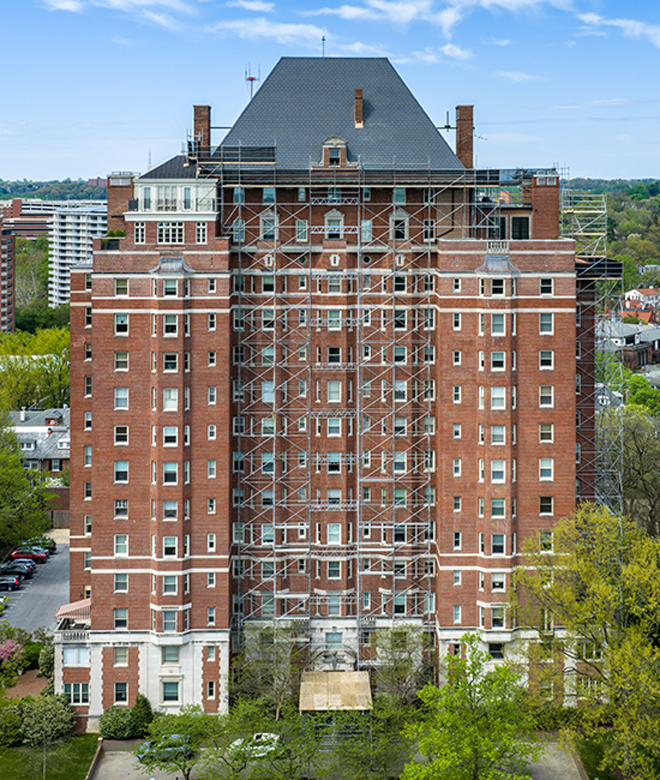
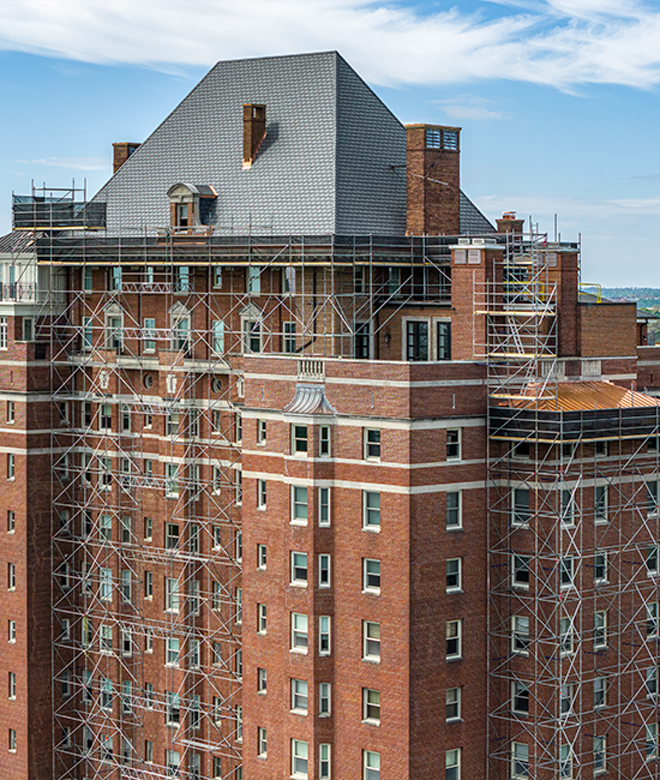
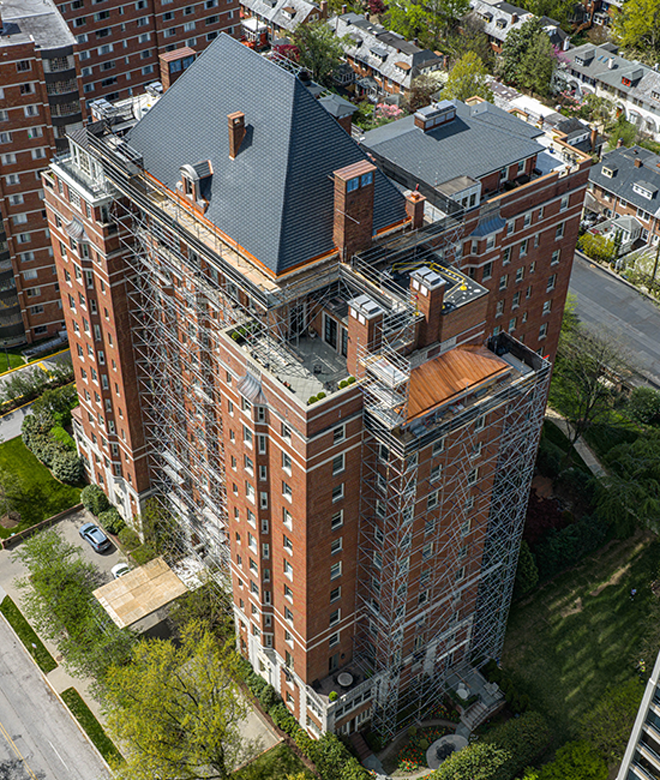
A restoration effort at The Warrington required scaffold access across four elevations, multiple roof levels and four chimney structures, all while maintaining safe circulation for residents, workers and pedestrians around the occupied property. ECRS was selected to develop and install a comprehensive system scaffold and access solution reaching approximately 150 feet above grade.
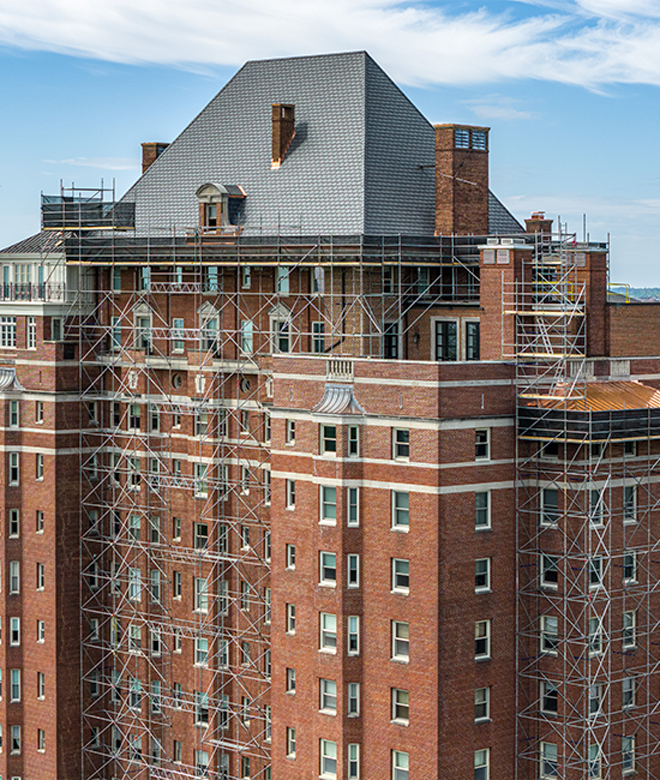
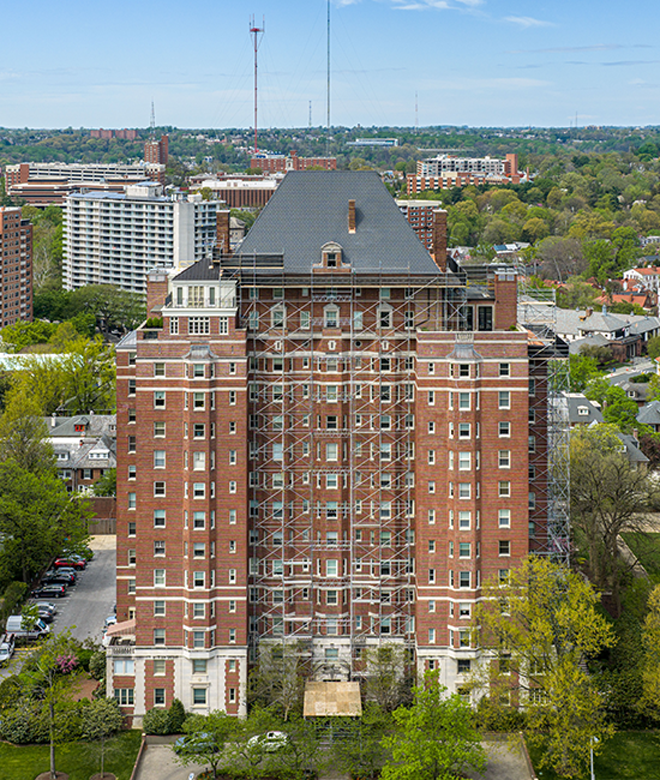
Rather than relying on a single scaffold configuration, ECRS developed multiple scaffold structures for the building’s elevations, setbacks and rooflines, coordinating access, material staging and pedestrian protection across the occupied property.

Challenges & Solutions

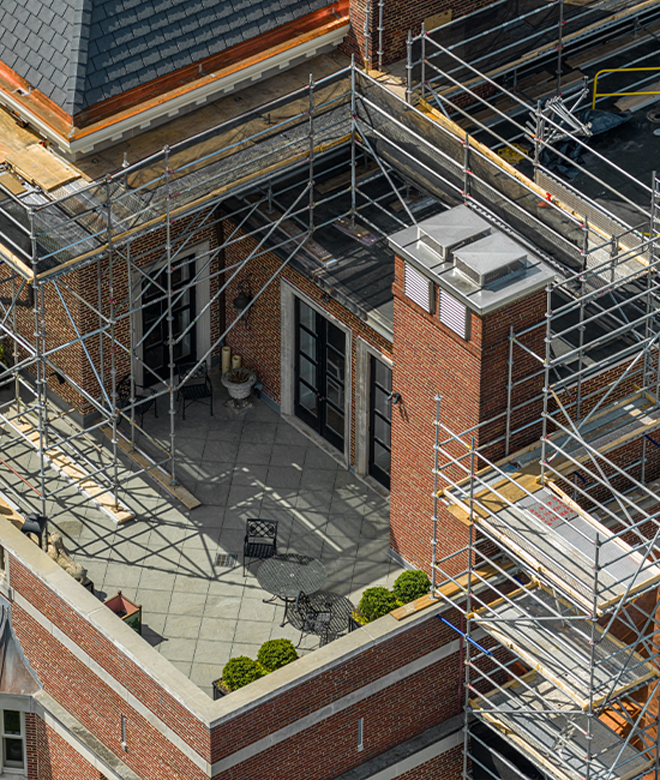
Access Across Multiple Elevations and Roof Levels: Restoration crews required working access along all four elevations, the upper roof and four chimney structures, with major scaffold runs reaching approximately 150 feet above grade.
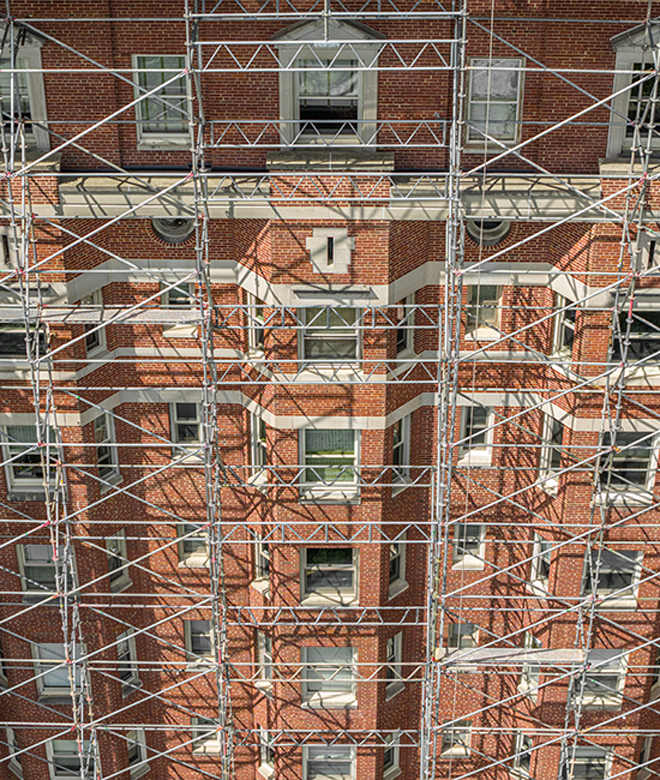
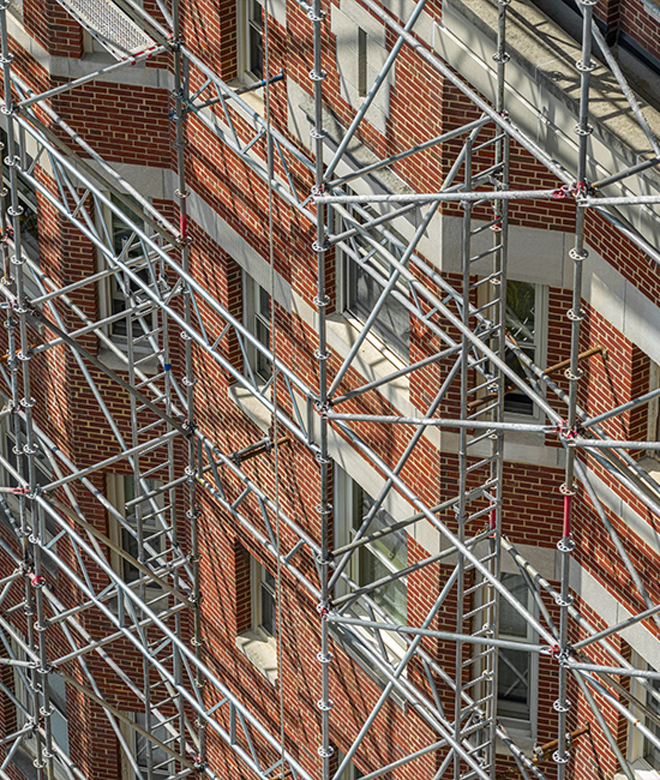
ECRS Solution: ECRS installed multiple system scaffold configurations tailored to the building’s elevations, setbacks, rooflines and chimneys, giving crews dedicated access to each restoration area.
Material Storage at Significant Height: Limited staging capacity near the upper work areas created a need for elevated material storage integrated directly into the access system.
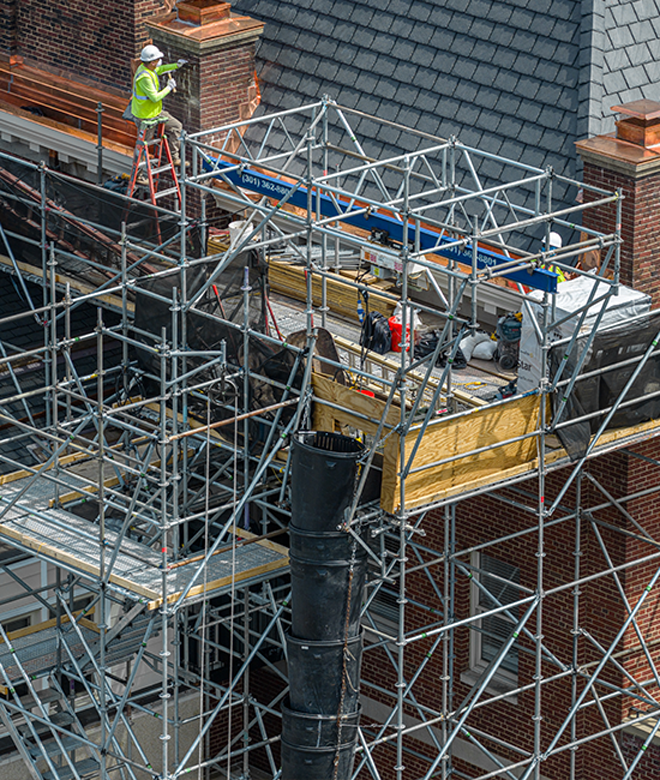
ECRS Solution: ECRS built a 20-by-30-foot material storage and staging deck approximately 145 feet above grade at the southwest corner, incorporating engineered scaffold framing, decking, guardrails and controlled access near the active work zones.
Vertical Access Through a Complex Scaffold System: Crews needed a defined route from grade to the main roof, along with controlled entry to roof scaffolds and the elevated staging platform.
ECRS Solution: A system scaffold stair tower extended from grade to the main roof, supplemented by scaffold ladders and swing gates providing controlled access to upper roof areas and the storage deck.
Maintaining Access at an Occupied Residential Property: Residents and visitors needed continued access to the building’s primary and secondary entrances while restoration work proceeded overhead.
ECRS Solution: ECRS installed pedestrian overhead protection at the main entrance and a second protected passage at the southwest rear entrance, maintaining protected access beneath the active scaffold areas.
Debris Control and Constrained Site Conditions: Upper platforms and staging areas required containment, while limited space at the southwest elevation affected placement of the access tower.
ECRS Solution: Debris netting was installed around upper work platforms, the staging deck and containment areas. The southwest tower was built directly above the rear overhead protection, integrating vertical access into a tight footprint while preserving protected passage below.

Products / Services Provided

System Scaffolding
Custom Scaffolding
System Scaffold Stair Tower
Wall Access Scaffold
Elevated Platforms
Pedestrian Overhead Protection
Public Protection Solutions
Scaffold & Debris Netting

Project Outcome

ECRS delivered a coordinated scaffold and access system that provided restoration crews with working platforms across all four elevations, the upper roof and four chimney structures of The Warrington. The elevated staging deck positioned materials closer to active work areas, while the stair tower, ladders and swing gates provided controlled vertical access throughout the system.

Debris netting and pedestrian overhead protection helped isolate the work zones while preserving access to the building’s main and rear entrances throughout construction. By coordinating multiple scaffold configurations within a constrained residential site, ECRS supported restoration work on one of Baltimore’s notable historic high-rise properties as it approaches its centennial.

Previous Project
Next Project

Looking For A Contractor You Can Trust? 

With over 30 years of experience serving multiple industries with excellence, ECRS is ready to tackle your next project.

Contact Us Today

Home Page

Scroll to Top